
 Image 1 of 1
Architecture
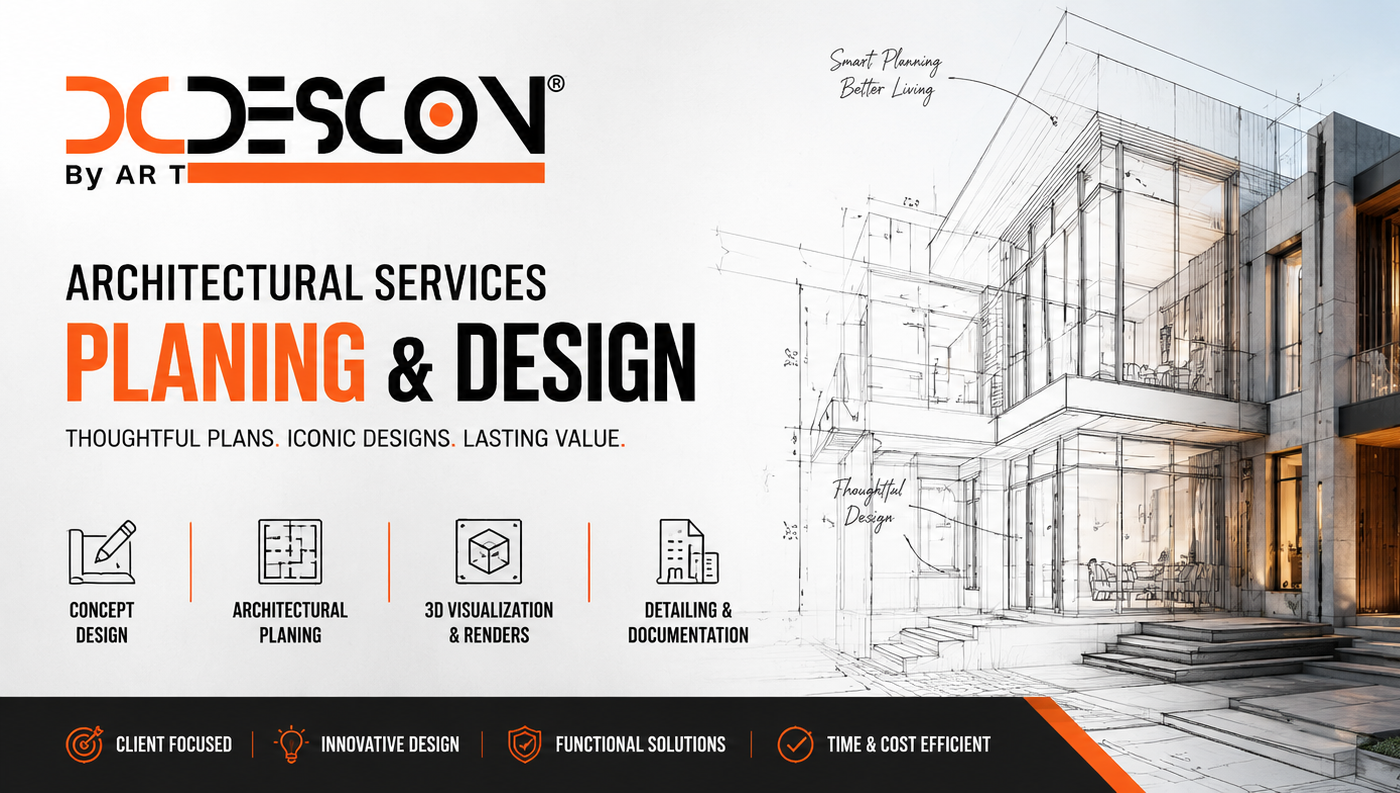
At DESCON by AR T, we provide comprehensive architectural services that transform ideas, requirements, and aspirations into thoughtfully designed spaces. Our approach combines creative design, functional planning, technical expertise, and practical execution to create buildings that are aesthetically appealing, efficient, sustainable, and responsive to their surroundings.
1. Architectural Design & Planning
We develop complete architectural concepts based on your requirements, lifestyle, budget, site conditions, and future needs. From initial ideas to detailed design, we focus on creating spaces that are functional, comfortable, and visually distinctive.
2. Residential Architecture
We design independent houses, villas, farmhouses, apartments, and residential developments with careful attention to space planning, natural light, ventilation, privacy, circulation, and contemporary architectural aesthetics.
3. Commercial & Institutional Architecture
Our services include architectural planning and design for offices, retail spaces, showrooms, educational buildings, healthcare facilities, hospitality projects, and other commercial or institutional developments, balancing functionality, identity, user experience, and operational requirements.
4. Interior Design & Space Planning
We create coordinated interior environments that complement the architectural character of the building. Our services include space planning, furniture layouts, material selection, lighting concepts, colour schemes, false ceilings, flooring, and detailed interior design solutions.
5. 3D Visualization & Architectural Presentation
We provide 3D models, realistic renders, walkthroughs, and architectural visualizations to help clients understand and experience the proposed design before construction begins.
6. Working Drawings & Detailed Documentation
We prepare detailed technical drawings required for construction, including floor plans, elevations, sections, detailed drawings, door-window schedules, staircase details, toilet details, and other construction documentation.
7. Structural & Engineering Coordination
We coordinate architectural requirements with structural, electrical, plumbing, HVAC, fire-safety, and other building services, helping ensure that different technical aspects of the project work together efficiently.
8. Building Approval & Authority Coordination
We assist with the preparation and coordination of drawings and documentation required for building permissions, sanction drawings, and applicable local authority approvals, subject to the requirements of the relevant authority.
9. Renovation & Remodeling
We provide architectural solutions for renovation, extension, alteration, remodeling, and redevelopment of existing buildings, improving functionality, appearance, space utilization, and overall value.
10. Site Planning & Landscape Integration
We consider the relationship between the building and its surroundings through site planning, circulation, parking, open spaces, landscape integration, entrances, and outdoor areas, creating a cohesive overall environment.
11. Project Coordination & Site Support
We can provide professional support during the construction stage through design coordination, drawing clarification, site visits, material/design discussions, and coordination with contractors and consultants, helping the project remain aligned with the approved design.
12. Turnkey Design Support
For clients looking for an integrated approach, we can coordinate architecture, interiors, technical drawings, consultants, material selections, and execution-related requirements to create a more streamlined design-to-construction process.
Our Approach
Every project is different. We begin by understanding the client's vision, functional requirements, site conditions, budget, and long-term goals. We then develop a design that balances form, function, cost, comfort, sustainability, and architectural character.
Our objective is not simply to design a building, but to create well-planned spaces that add lasting value to the lives and businesses of our clients.
DESCON by AR T — Architecture | Planning | Design | Interiors | Visualization | Project Support
At DESCON by AR T, we provide comprehensive architectural services that transform ideas, requirements, and aspirations into thoughtfully designed spaces. Our approach combines creative design, functional planning, technical expertise, and practical execution to create buildings that are aesthetically appealing, efficient, sustainable, and responsive to their surroundings.
1. Architectural Design & Planning
We develop complete architectural concepts based on your requirements, lifestyle, budget, site conditions, and future needs. From initial ideas to detailed design, we focus on creating spaces that are functional, comfortable, and visually distinctive.
2. Residential Architecture
We design independent houses, villas, farmhouses, apartments, and residential developments with careful attention to space planning, natural light, ventilation, privacy, circulation, and contemporary architectural aesthetics.
3. Commercial & Institutional Architecture
Our services include architectural planning and design for offices, retail spaces, showrooms, educational buildings, healthcare facilities, hospitality projects, and other commercial or institutional developments, balancing functionality, identity, user experience, and operational requirements.
4. Interior Design & Space Planning
We create coordinated interior environments that complement the architectural character of the building. Our services include space planning, furniture layouts, material selection, lighting concepts, colour schemes, false ceilings, flooring, and detailed interior design solutions.
5. 3D Visualization & Architectural Presentation
We provide 3D models, realistic renders, walkthroughs, and architectural visualizations to help clients understand and experience the proposed design before construction begins.
6. Working Drawings & Detailed Documentation
We prepare detailed technical drawings required for construction, including floor plans, elevations, sections, detailed drawings, door-window schedules, staircase details, toilet details, and other construction documentation.
7. Structural & Engineering Coordination
We coordinate architectural requirements with structural, electrical, plumbing, HVAC, fire-safety, and other building services, helping ensure that different technical aspects of the project work together efficiently.
8. Building Approval & Authority Coordination
We assist with the preparation and coordination of drawings and documentation required for building permissions, sanction drawings, and applicable local authority approvals, subject to the requirements of the relevant authority.
9. Renovation & Remodeling
We provide architectural solutions for renovation, extension, alteration, remodeling, and redevelopment of existing buildings, improving functionality, appearance, space utilization, and overall value.
10. Site Planning & Landscape Integration
We consider the relationship between the building and its surroundings through site planning, circulation, parking, open spaces, landscape integration, entrances, and outdoor areas, creating a cohesive overall environment.
11. Project Coordination & Site Support
We can provide professional support during the construction stage through design coordination, drawing clarification, site visits, material/design discussions, and coordination with contractors and consultants, helping the project remain aligned with the approved design.
12. Turnkey Design Support
For clients looking for an integrated approach, we can coordinate architecture, interiors, technical drawings, consultants, material selections, and execution-related requirements to create a more streamlined design-to-construction process.
Our Approach
Every project is different. We begin by understanding the client's vision, functional requirements, site conditions, budget, and long-term goals. We then develop a design that balances form, function, cost, comfort, sustainability, and architectural character.
Our objective is not simply to design a building, but to create well-planned spaces that add lasting value to the lives and businesses of our clients.
DESCON by AR T — Architecture | Planning | Design | Interiors | Visualization | Project Support